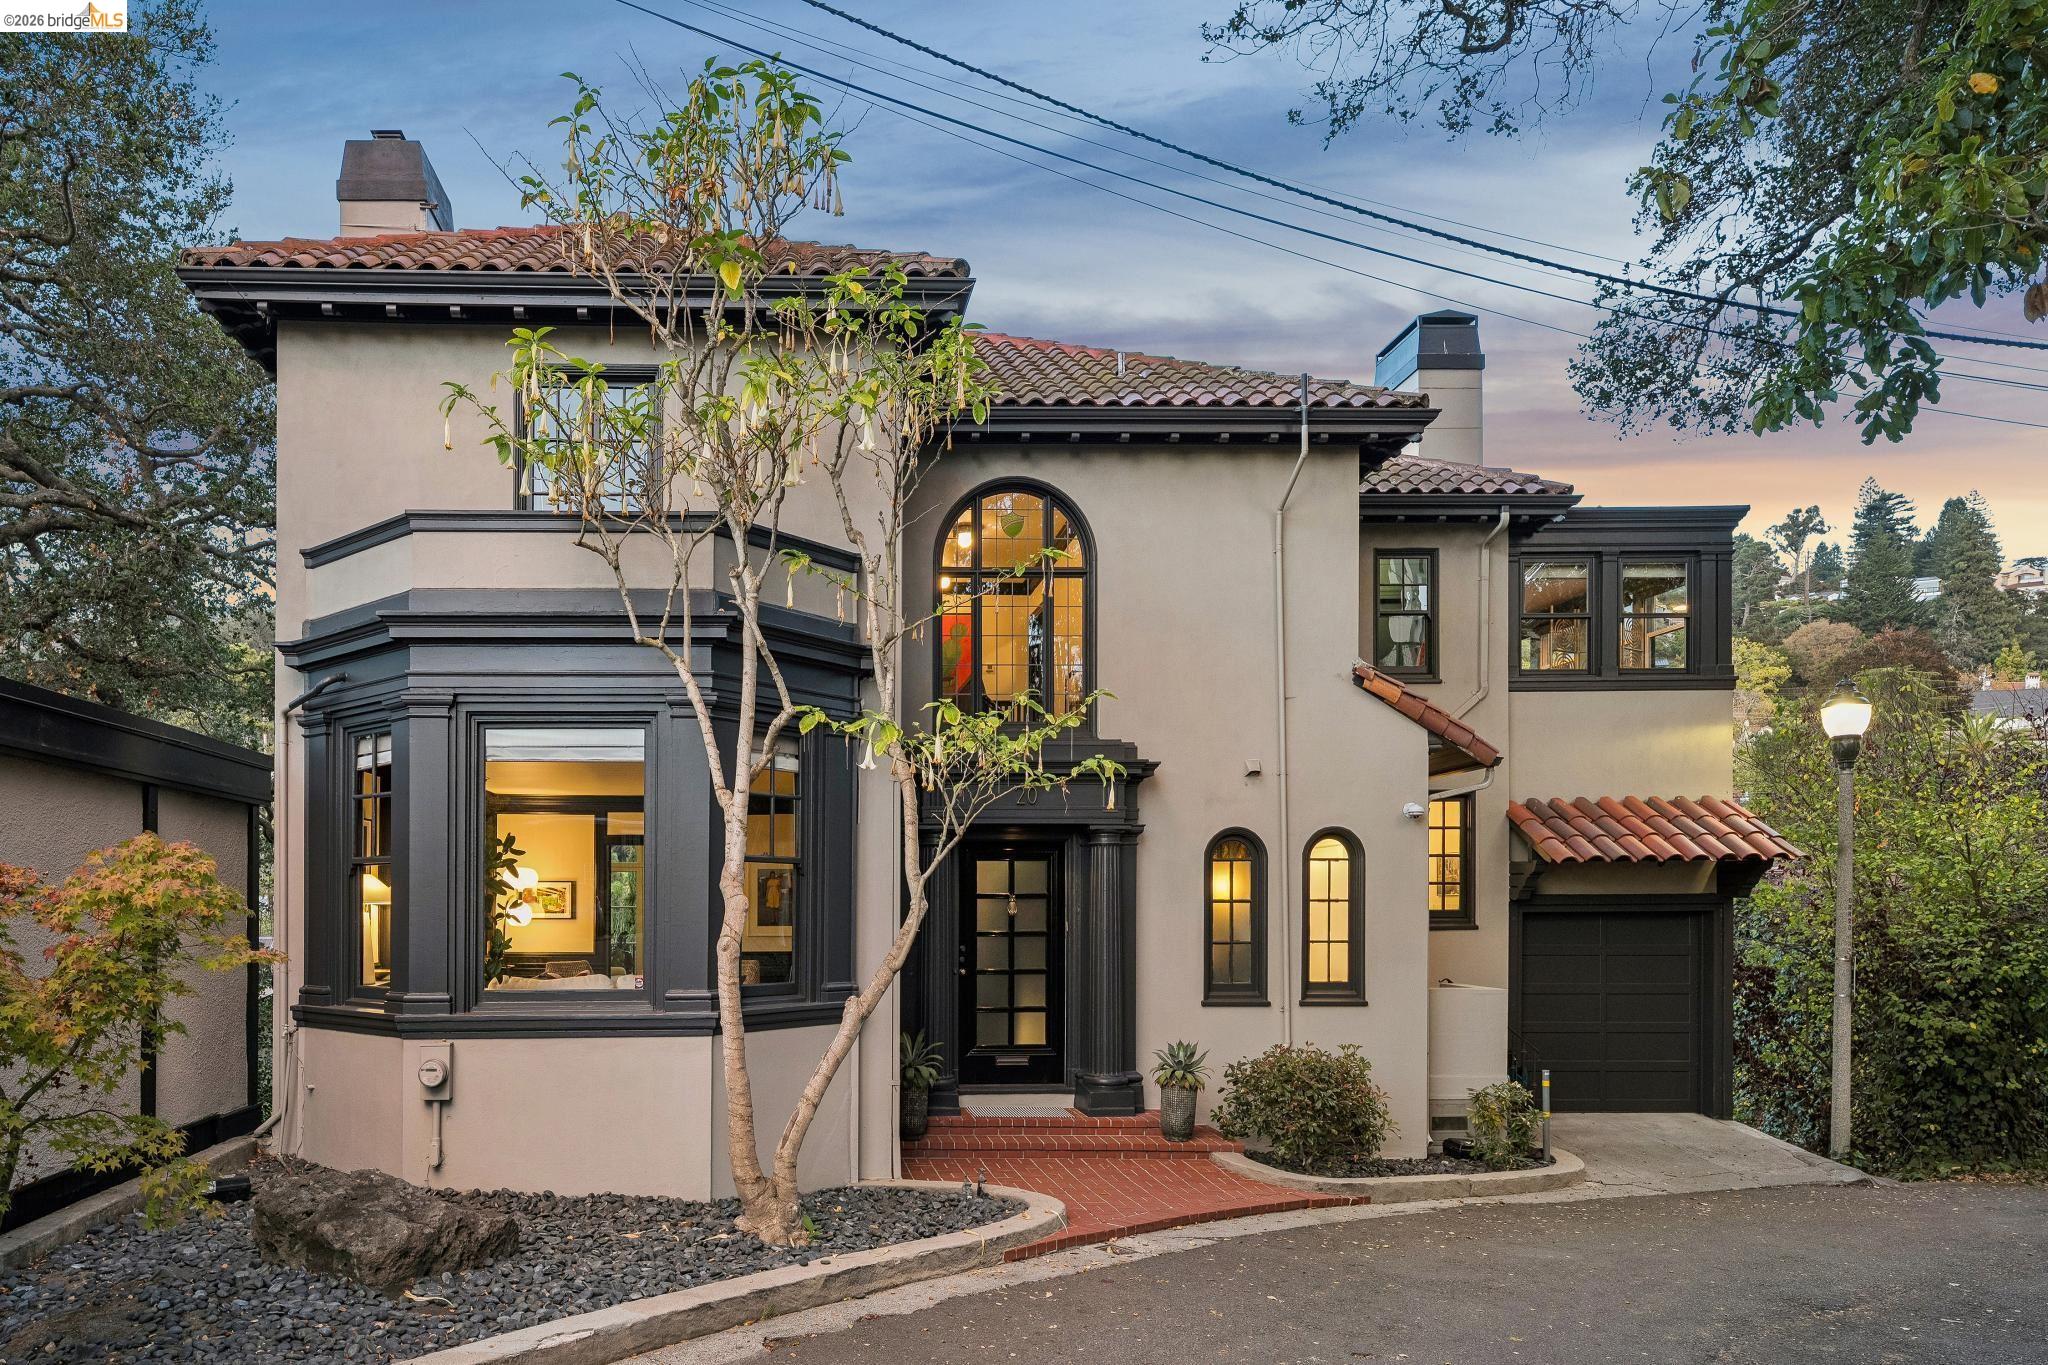
Property photo 1
Property photo 2
Property photo 3
Property photo 4
Property photo 5
5 Beds
5 Baths
4,119 sqft

$2,995,000

20 Oak Ridge Rd, Berkeley CA, 94705

Price per sqft$727.12
Built in1915
Property size4,119 sqft
Property typeResidential

Overview

Active

New

Listed Oct 7, 2026

Updated 17h ago

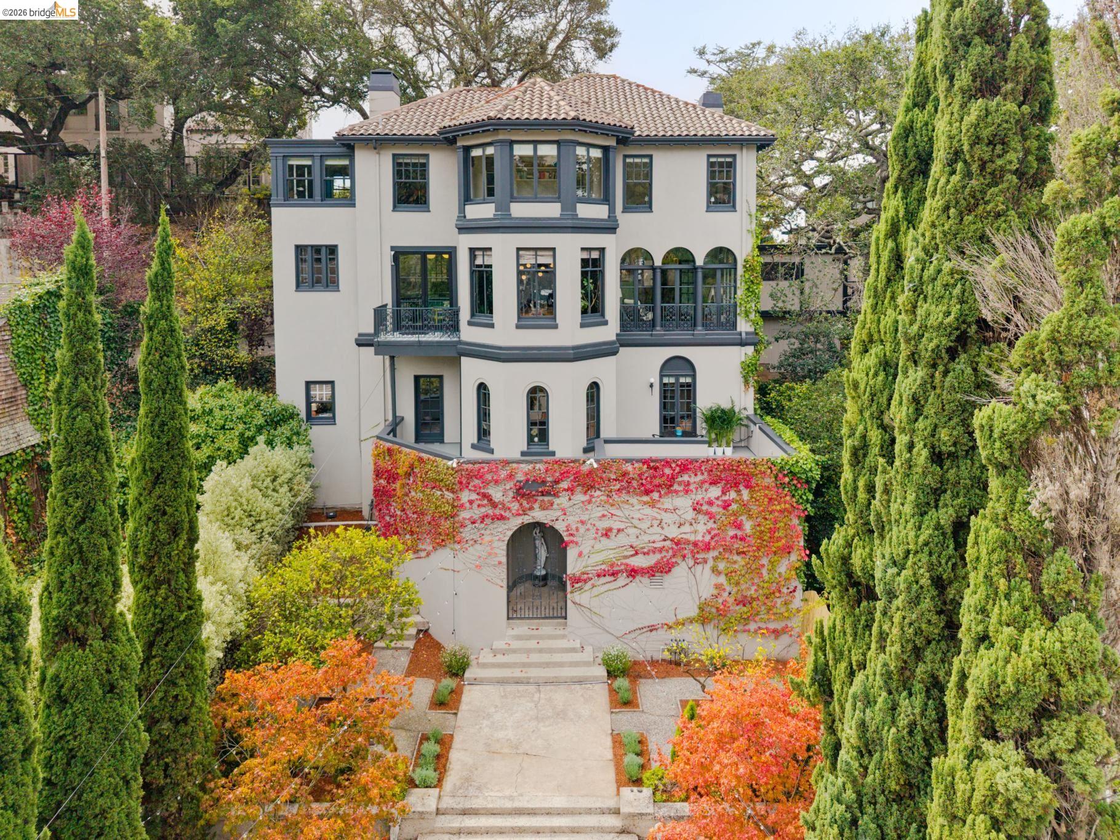
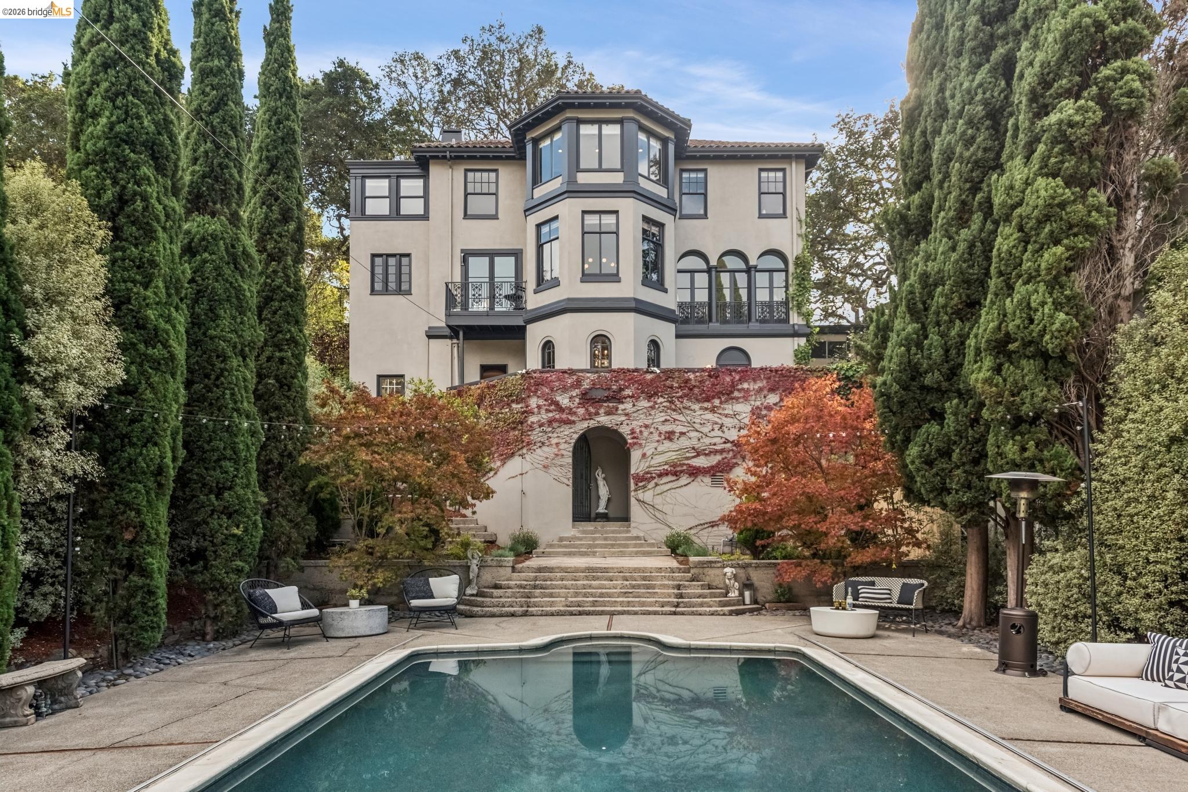
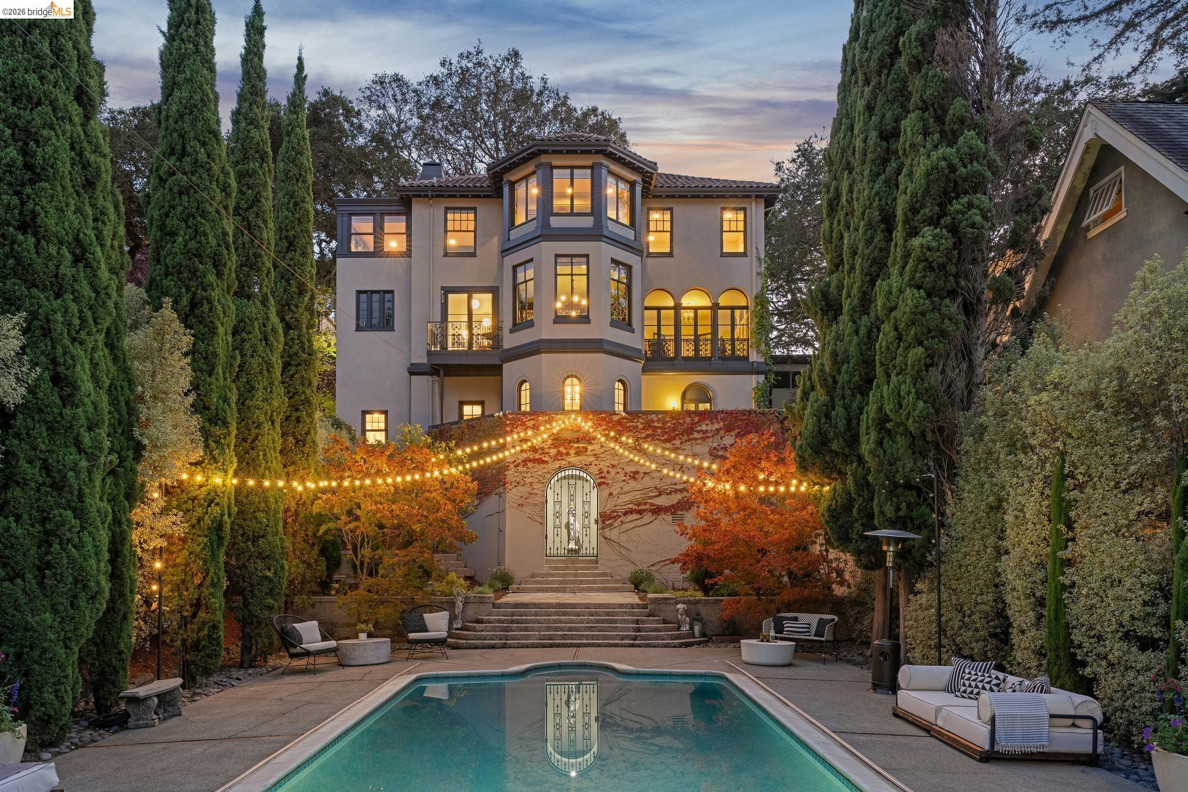
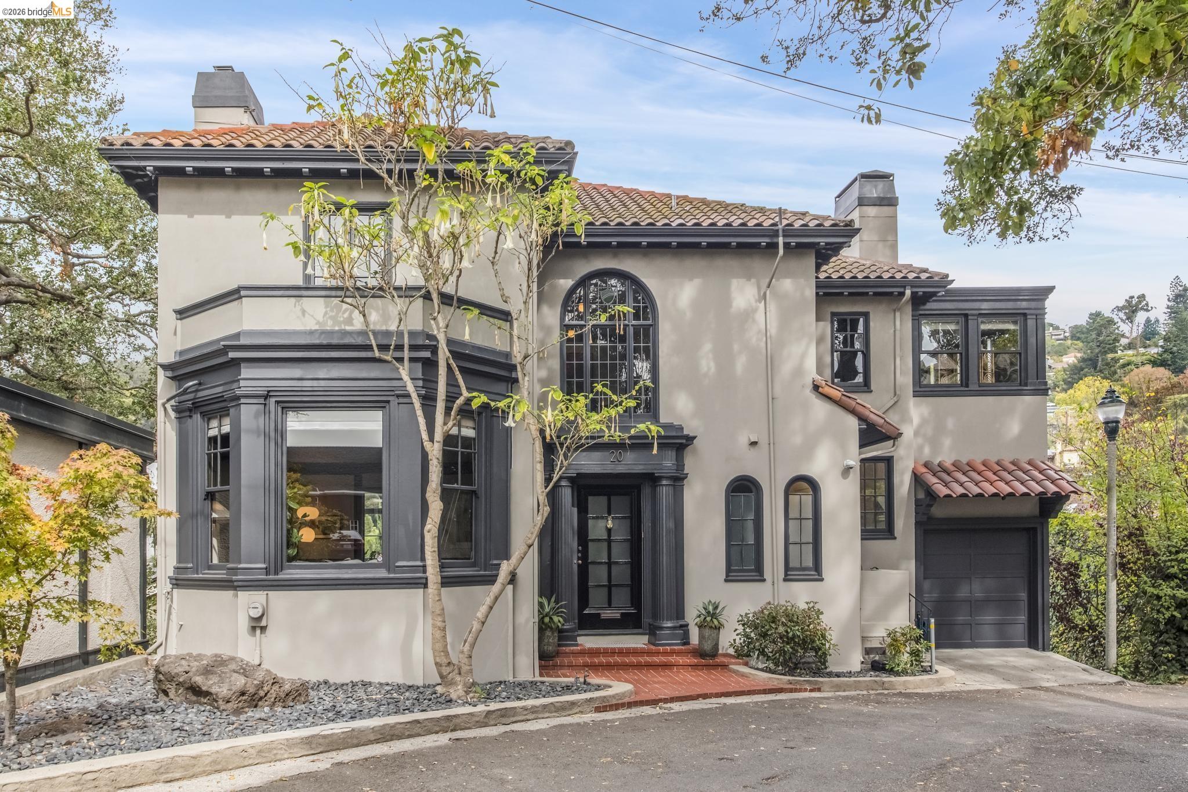
Designed by celebrated architect Willis Polk for his chief engineer, T. Ronnenberg—who later worked as a structural engineer on both the Golden Gate and Bay bridges—20 Oak Ridge Road combines architectural elegance with an exceptionally livable floor plan in approximately 4,119 square feet. The main level is devoted to living and entertaining. A gracious entry leads to beautifully proportioned rooms, including an expansive living room with fireplace and an a stunning adjoining sunroom with arched windows and tiled floors. A formal dining room connects to the thoughtfully designed kitchen, offering abundant storage, a breakfast nook and convenient side access through the mudroom. A powder room (not to be missed!) completes the level. Upstairs are three bedrooms and two full baths, plus a separate sitting area and office—an especially appealing layout. The generous, light-filled primary bedroom enjoys treetop and hillside outlooks, while the sitting area and office offer dedicated spaces to work or retreat. The two additional bedrooms share a thoughtfully designed bath. The lower level offers a private en-suite bedroom for guests, a comfortable family room for gathering and hanging out, and a flexible room currently used as an office/gym. A half bath, laundry, wine cellar and substantial storage add to the versatility. Exceptional interior design brings a contemporary point of view to Polk's architecture. Paneled walls, a sculptural staircase and graceful windows complement thoughtfully selected lighting, color, furnishings and updated baths. The result is elegant without being formal—a sophisticated home equally comfortable hosting teenager hangouts, work events and pool parties. Outside, a heated swimming pool, expansive terraces, patios and mature landscaping create inviting spaces for dining, lounging and entertaining. Convenient access from Tunnel Road makes outdoor gatherings especially easy. Energy Score is 1 Directly across from the Claremont Hotel, the home is exceptionally convenient to neighborhood shops, La Fournée, Peet's, restaurants (including the Station and the soon to open new diner!). If you use the "secret" Oak Ridge Path to Domingo you will get there even faster!

$19,926/mo

Est. mortgage payment based on a $2,995,000 home price.

All estimates are provided by Luxury Presence for informational purposes only. Actual amounts may vary.

Additional information

MLS® ID
41150494

Interior Features

Bedrooms
5
Bathrooms
5
Fireplace
Yes
Cooling
Yes
Heating
Yes
Basement
No

Exterior Features

Lot Size
0.19 Acres

Other Property Details

Garage
Yes
View
Yes
Pool
Yes
MLS provider logo

Listed by Anna Bellomo, with District Homes
Listing Contact: 510-417-9390 

Bay East  ©2026 CCAR  ©2026. bridgeMLS  ©2026. Information Deemed Reliable But Not Guaranteed. This information is being provided by the Bay East MLS, or CCAR MLS, or bridgeMLS. The listings presented here may or may not be listed by the Broker/Agent operating this website. This information is intended for the personal use of consumers and may not be used for any purpose other than to identify prospective properties consumers may be interested in purchasing. Data last updated at 2:06 AM UTC, 10/8/2026.

Powered by Luxury Presence
