2 Beds
2 Baths
1,438 sqft
$5,000/month
23 Prosecco, Rancho Mirage CA, 92270
Price per sqft$3.48
Built in2021
Property size1,438 sqft
Property typeResidential
Overview
Active
Listed Jun 26, 2026
Updated Aug 1
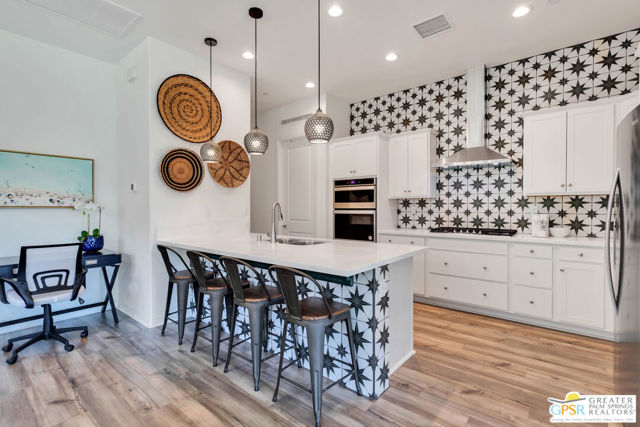
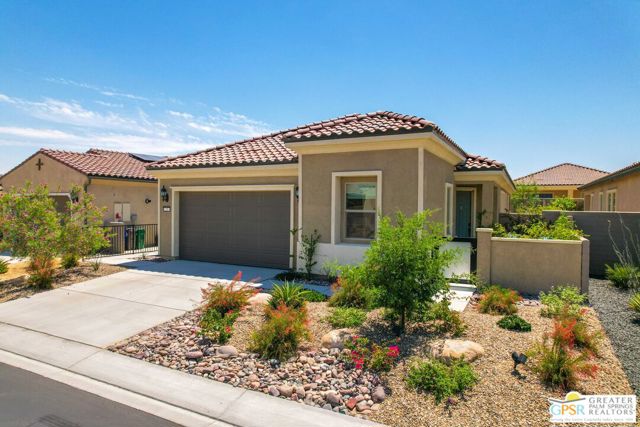
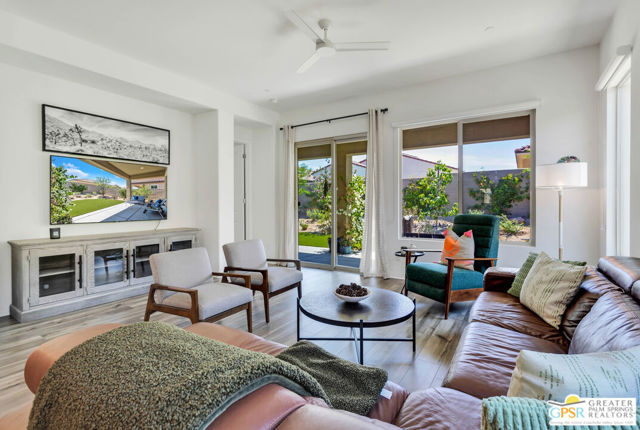
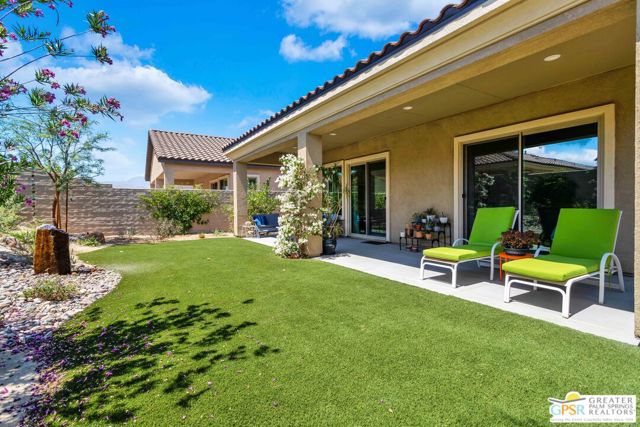
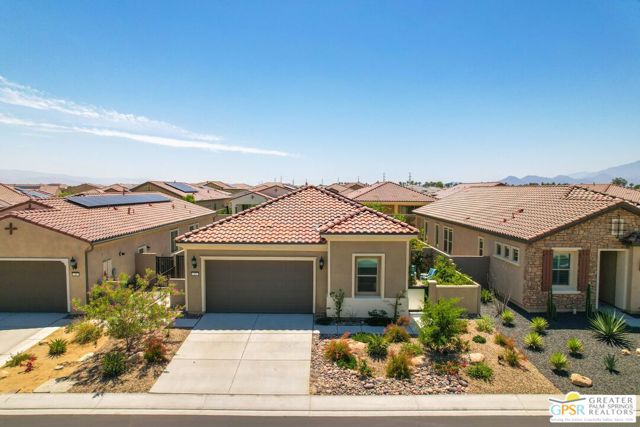
**This home is currently available from January through April 2027. Enjoy relaxed resort living in this beautifully furnished Del Webb retreat! A private gated courtyard with a butterfly garden, comfortable seating area, and mountain views creates a welcoming arrival. Inside, abundant natural light gives the open living spaces an airy, polished feel, while the thoughtful layout makes the home equally appealing for quiet mornings, extended seasonal stays, and casual entertaining. The stylish kitchen features quartz countertops, stainless steel appliances, a walk-in pantry, breakfast bar, and designer tile backsplash. Fully stocked with everything the avid cook needs to prepare gourmet meals for family and friends. Glass doors connect the living area to the covered patio, allowing indoor and outdoor spaces to flow together naturally. The landscaped fenced yard includes a fountain, barbecue area, low-maintenance faux lawn, and sunny spaces for relaxing, dining, or enjoying the desert weather. The primary retreat opens directly to the patio and includes a spa-inspired bath with a soaking tub, walk-in shower, and dual vanities. A private guest area provides a comfortable setting for visitors, while the laundry room and solar panels add everyday convenience. Offered turnkey furnished, this move-in-ready home makes it easy to settle in and immediately enjoy the Rancho Mirage lifestyle. Residents enjoy scenic walking paths and Del Webb's impressive resort-style amenities, with Mission Hills Golf Course, shopping, dining, Costco, Agua Caliente Casino, and other desert attractions nearby! The home is currently available from January through April 2027. A 30-day minimum rental period applies, although a 90-day minimum may be required during high season. Lease rates vary by season and length of lease, and pets may be considered. Availability may change at any time, so please verify available dates with listing agents.55+ community
Additional information
- MLS® ID
- CL26853013PS
Interior Features
- Bedrooms
- 2
- Bathrooms
- 2
- Heating
- Yes
- Basement
- No
Exterior Features
- Lot Size
- 0.13 Acres
Other Property Details
- Association Fee Frequency
- Monthly
- View
- Yes

Listed by Paul Kaplan, with BD Homes-The Paul Kaplan Group
Listing Contact: 760-285-8559
Bay East ©2026 CCAR ©2026. bridgeMLS ©2026. Information Deemed Reliable But Not Guaranteed. This information is being provided by the Bay East MLS, or CCAR MLS, or bridgeMLS. The listings presented here may or may not be listed by the Broker/Agent operating this website. This information is intended for the personal use of consumers and may not be used for any purpose other than to identify prospective properties consumers may be interested in purchasing. Data last updated at 6:12 AM UTC, 8/1/2026.
