Property photo 1
Property photo 2
Property photo 3
Property photo 4
Property photo 5
3 Beds
3 Baths
2,542 sqft

$1,950,000

125 S Rexford Drive # 303, Beverly Hills CA, 90212

Price per sqft$767.11
Built in1997
Property size2,542 sqft
Property typeCondominium

Overview

Active

Listed Nov 14, 2026

Updated 12h ago

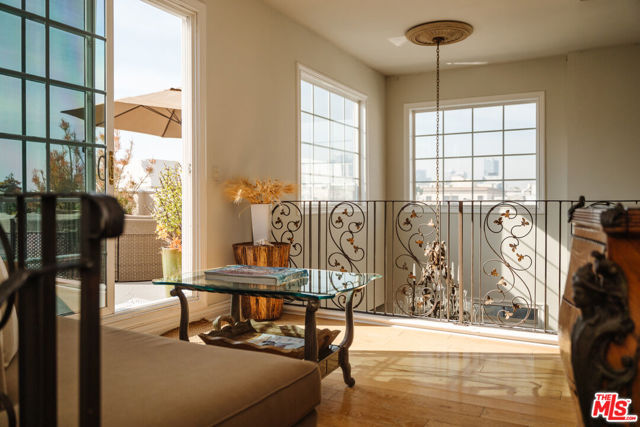
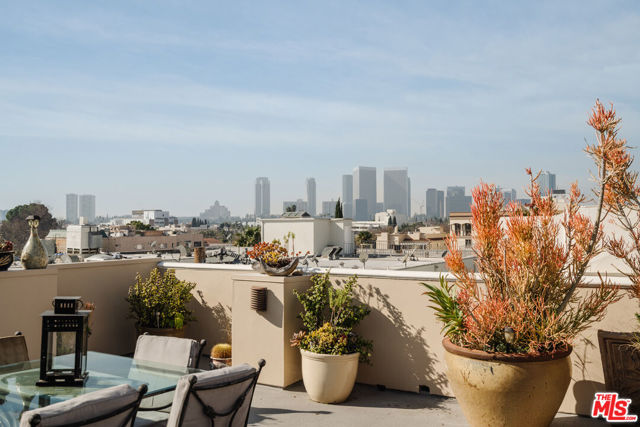
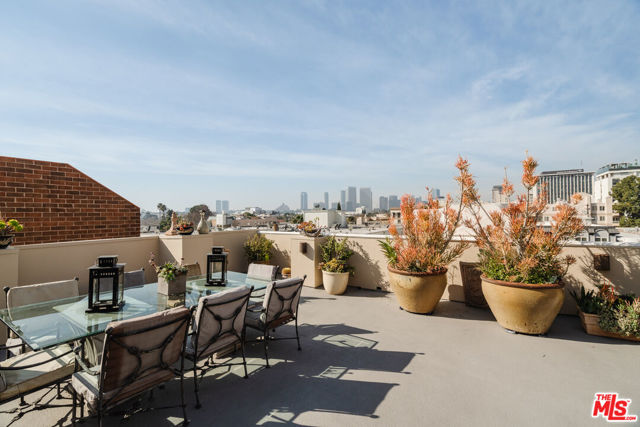
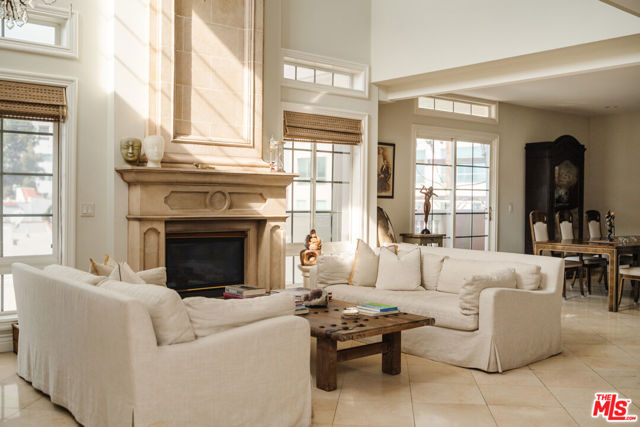
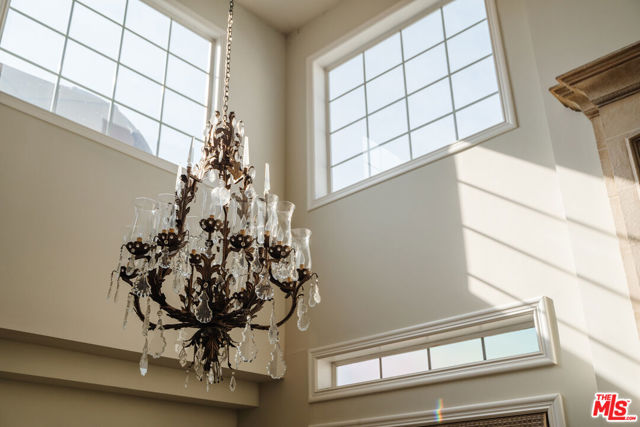
BEVERLY HILLS PENTHOUSE WITH A PRIVATE ROOFTOP TERRACE AND CITY VIEWS. A private elevator opens directly into this two-story Mediterranean penthouse, moments from the restaurants and shops of downtown Beverly Hills. Double-height ceilings, decorative moldings, and tile and hardwood floors set the tone in the open living and dining room, where a Juliet balcony brings in light and air. The den, with its full wet bar, is made for entertaining. The kitchen has a center island, stainless steel appliances, and a sunny breakfast area. Two guest bedrooms share a full bath on the main level, which also has a powder room and washer/dryer. The showpiece is UPSTAIRS: a LARGE ROOFTOP TERRACE WITH CITY VIEWS, your own open-air retreat above Beverly Hills. Gather around the firepit as the city lights come up, with room to dine, lounge, and entertain. It works as a true outdoor living room, from morning coffee to late evenings by the fire. Also on the upper level, an interior balcony overlooks the living room, and the primary suite has a fireplace, a walk-in closet, and a bath with a spa tub and double sinks. The building has coded entry, three garage parking spaces, and a storage room in the garage.

$12,973/mo

Est. mortgage payment based on a $1,950,000 home price.

All estimates are provided by Luxury Presence for informational purposes only. Actual amounts may vary.

Additional information

MLS® ID
CL26108241

Interior Features

Bedrooms
3
Bathrooms
3
Fireplace
Yes
Cooling
Yes
Heating
Yes
Basement
No

Exterior Features

Lot Size
0.27 Acres

Other Property Details

Association Fee Frequency
Monthly
Garage
Yes
View
Yes
MLS provider logo

Listed by Justin Mandile, with Sotheby's International Realty
Listing Contact: 310-860-4509 

Bay East  ©2026 CCAR  ©2026. bridgeMLS  ©2026. Information Deemed Reliable But Not Guaranteed. This information is being provided by the Bay East MLS, or CCAR MLS, or bridgeMLS. The listings presented here may or may not be listed by the Broker/Agent operating this website. This information is intended for the personal use of consumers and may not be used for any purpose other than to identify prospective properties consumers may be interested in purchasing. Data last updated at 10:34 AM UTC, 11/22/2026.
Powered by Luxury Presence