3 Beds 4 Baths 1,698 Sq.Ft. 1,772 Sq.Ft.
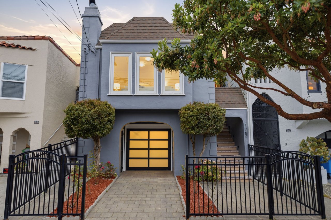
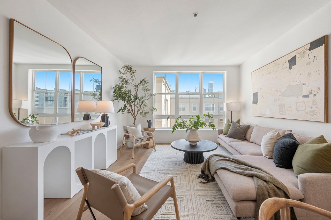
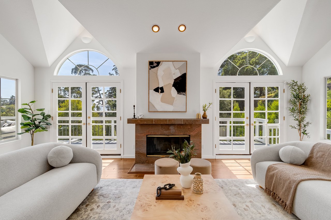
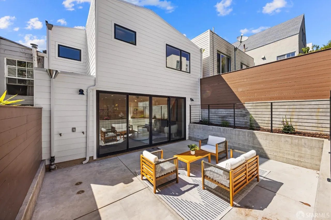
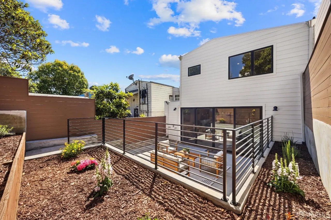
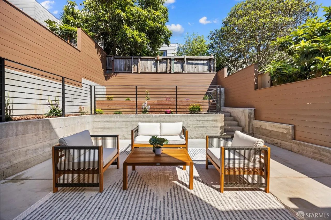
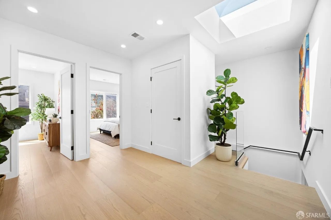
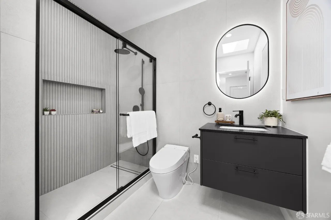
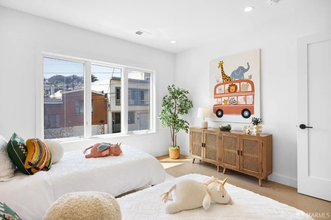
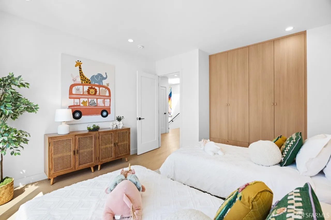
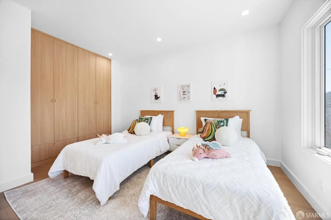
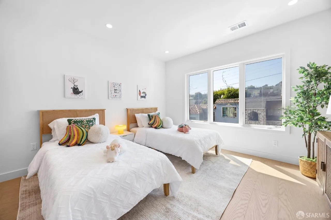
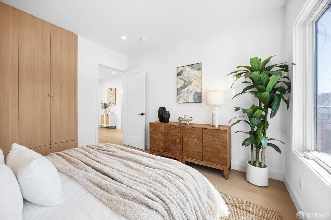
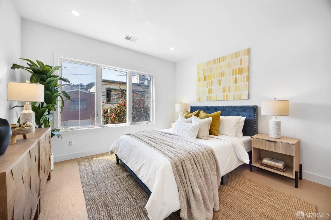
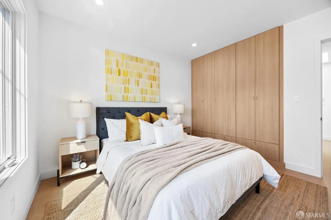
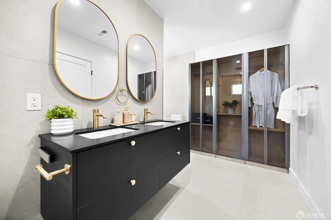
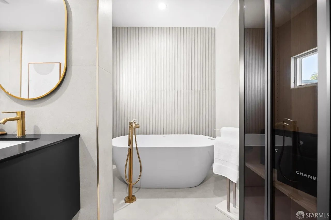
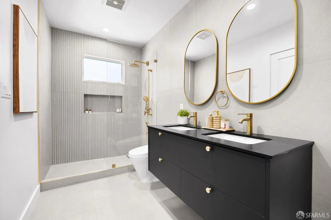
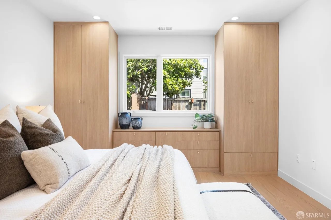

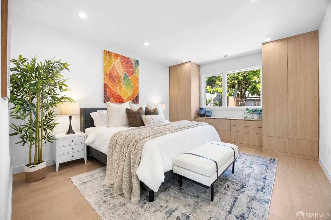
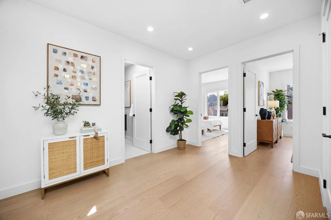
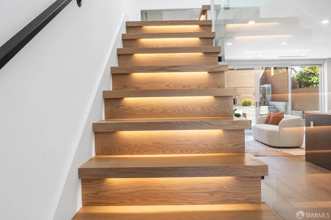
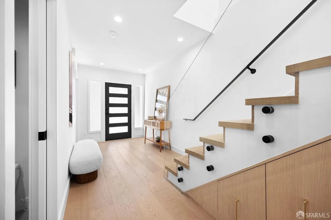
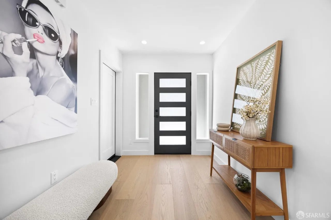
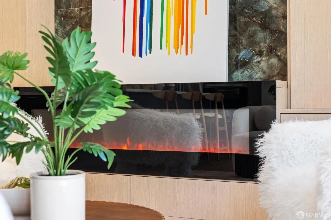
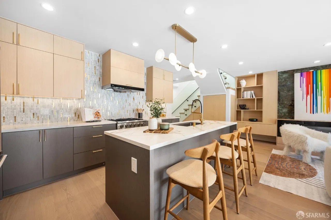
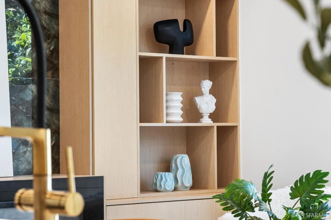
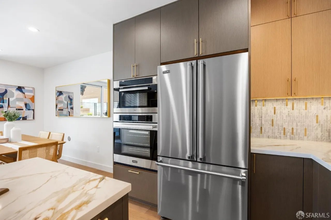
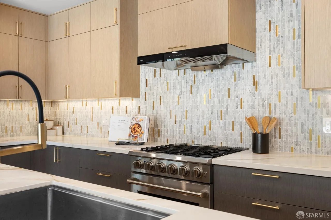
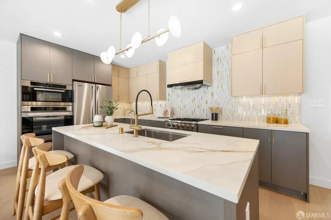
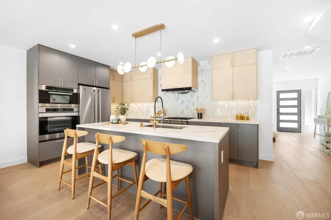
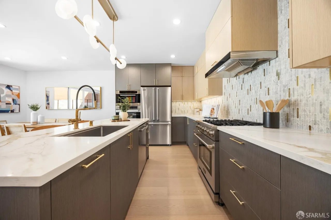
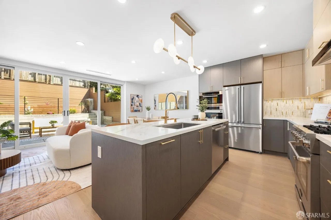
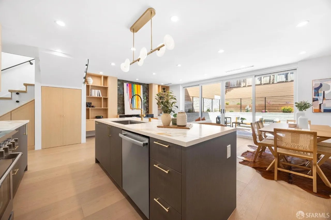
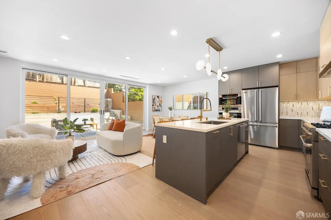
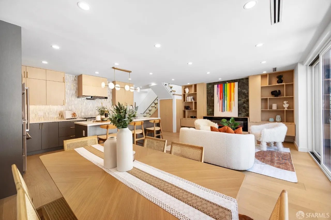
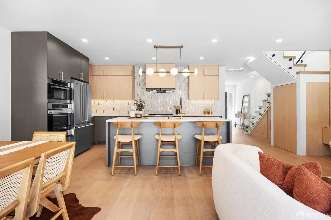
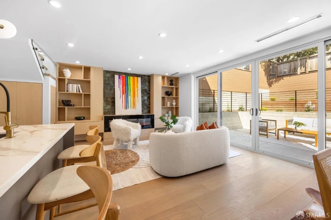
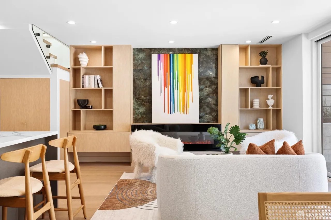
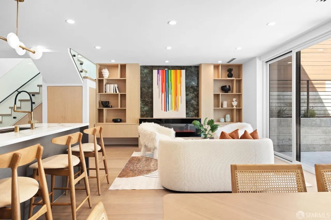
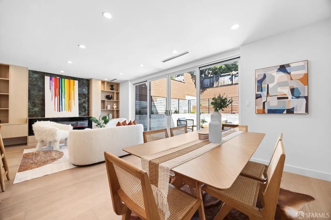
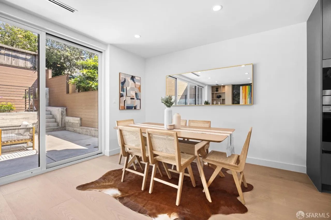
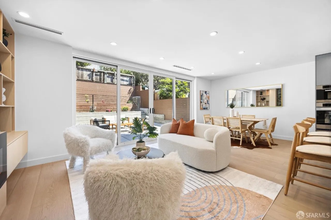
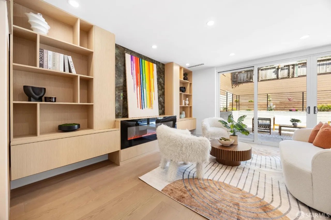
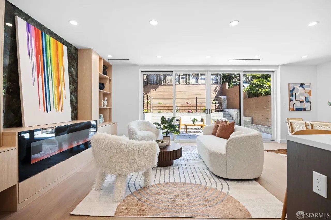
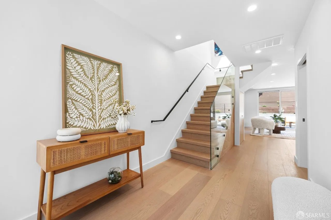
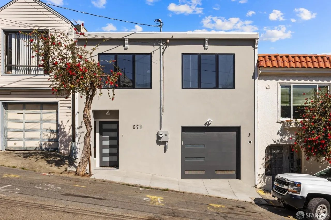
Reimagined with a bold, design-forward vision, this fully renovated Bernal Heights residence offers 3 bedrooms, 2 baths, and 1,739 square feet of elevated living where modern sophistication meets everyday functionality. Behind its refreshed exterior, complete with a new roof, windows, electrical, and plumbing, the home unfolds into a dramatic open-concept main level, anchored by a sleek electric fireplace framed by custom built-ins and a striking wall of windows and sliding doors that seamlessly connect to the backyard, creating effortless indoor-outdoor flow. The kitchen is both sculptural and highly functional, overlooking the dining area and outfitted with custom cabinetry, a statement backsplash, and an expansive quartz island designed for gathering. Premium appliances include a Robam 5-burner range with steamer, oven, and dishwasher, complemented by a Viking refrigerator, delivering both performance and style. Thoughtful details are woven throughout, from custom under-stair storage to tailored millwork, while a chic powder room adds a touch of flair to the main level. A glass-railed staircase with integrated step lighting leads to the upper level, where a generous landing introduces three well-appointed bedrooms, each with custom closets. The primary suite is a true retreat, overlooking the backyard and featuring a spa-inspired ensuite with soaking tub, luminous walk-in shower, dual vanity, and built-in storage. Two additional sunlit bedrooms are positioned at the front of the home, accompanied by a beautifully finished hall bath with skylight and linen cabinetry. Outside, the terraced backyard offers a low-maintenance escape with a spacious patio ideal for entertaining or unwinding. A one-car garage with storage and EV charging completes the home. Perfectly positioned in the heart of Bernal Heights, this home places you moments from a vibrant mix of neighborhood cafes, acclaimed dining, and locally loved boutiques along Cortland Avenue. Spend weekends relaxing at one of the several nearby parks, browsing seasonal offerings at the Alemany Farmers Market or taking in sweeping city views from Bernal Heights Park. For commuters, convenient access to HWYs 101 and 280, as well as nearby Muni lines and Glen Park BART makes travel throughout San Francisco and the Peninsula seamless. This is a location that truly balances neighborhood charm with citywide connectivity.


Let’s schedule a time to learn about your goals, walk you through our process, and determine how we can best help you.