Leave a Message

Thank you for your message. We will be in touch with you shortly.

280 Gold Mine Dr
280 Gold Mine Dr
280 Gold Mine Dr
280 Gold Mine Dr
280 Gold Mine Dr
280 Gold Mine Dr
280 Gold Mine Dr
280 Gold Mine Dr
280 Gold Mine Dr
280 Gold Mine Dr
280 Gold Mine Dr
280 Gold Mine Dr
280 Gold Mine Dr
280 Gold Mine Dr
280 Gold Mine Dr
280 Gold Mine Dr
280 Gold Mine Dr
280 Gold Mine Dr
280 Gold Mine Dr
280 Gold Mine Dr
280 Gold Mine Dr
280 Gold Mine Dr
280 Gold Mine Dr
280 Gold Mine Dr
280 Gold Mine Dr
280 Gold Mine Dr
VIEW PHOTOS
$2,695,000

280 Gold Mine Dr

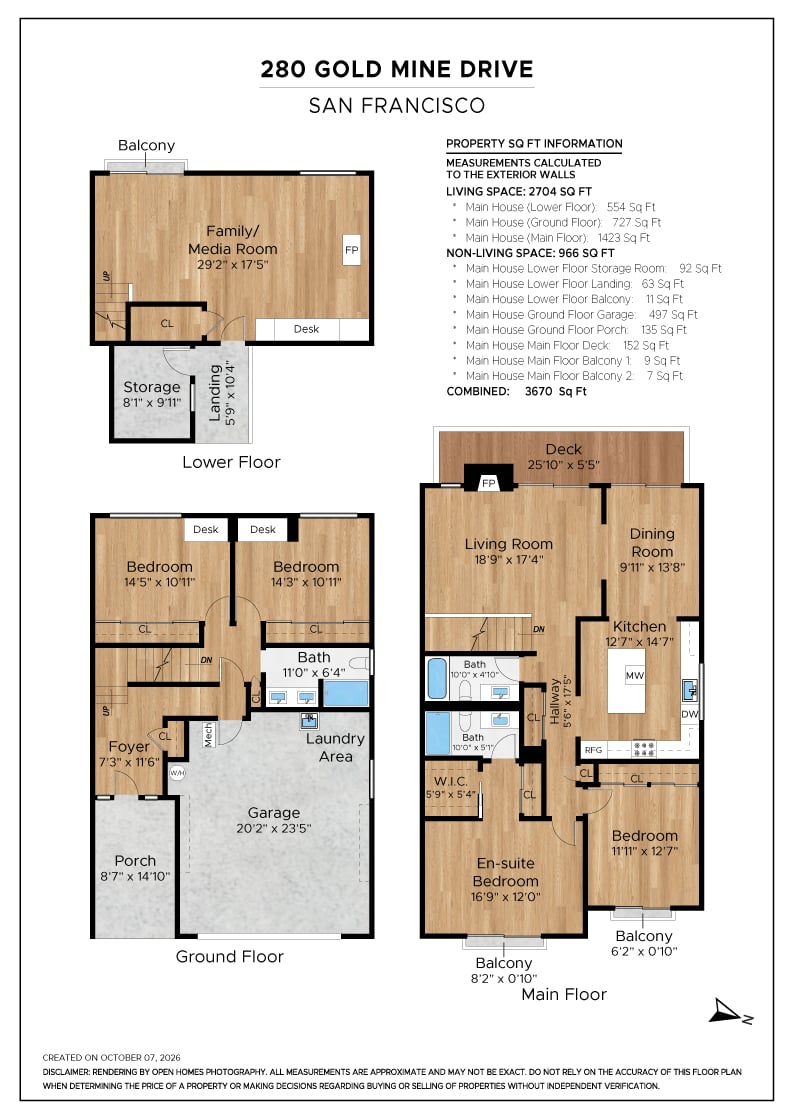
4 Beds 3 Baths 2,704 Sq.Ft. 3,828 Sq.Ft.

Description

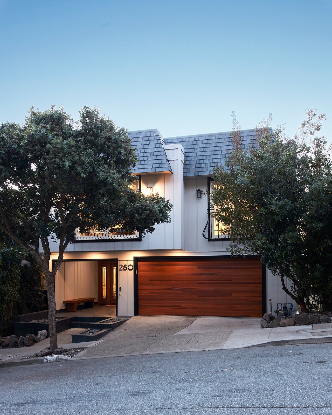
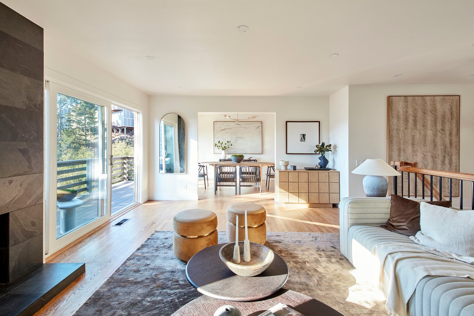
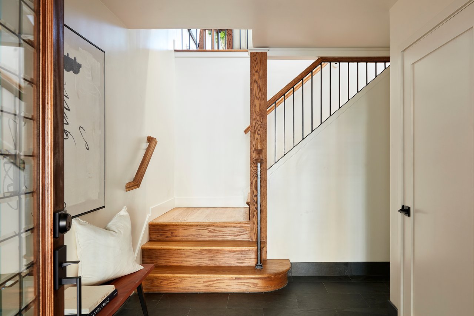
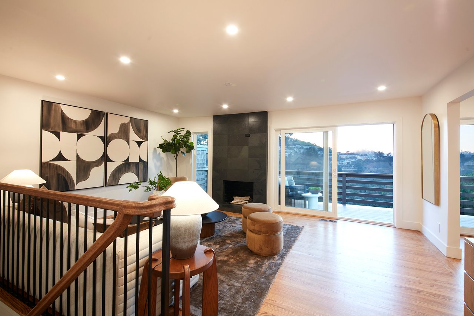
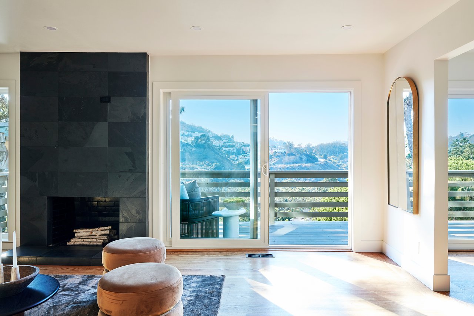

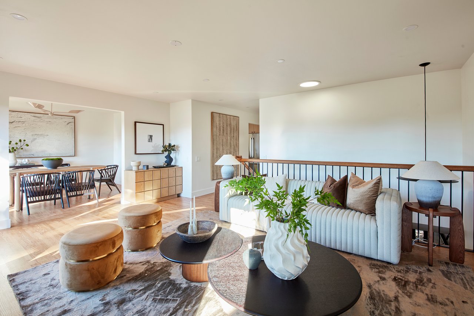
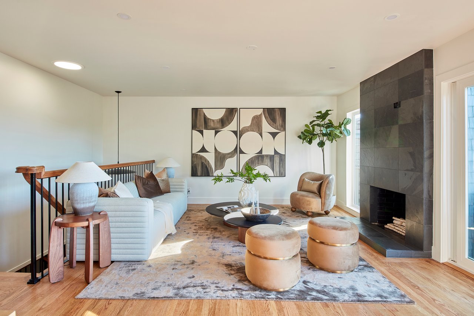
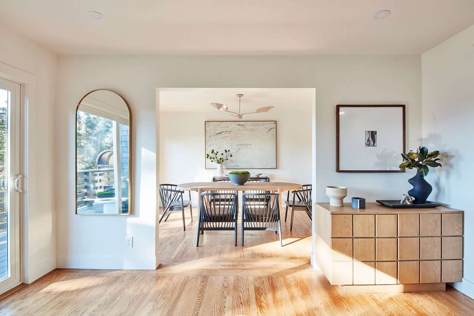
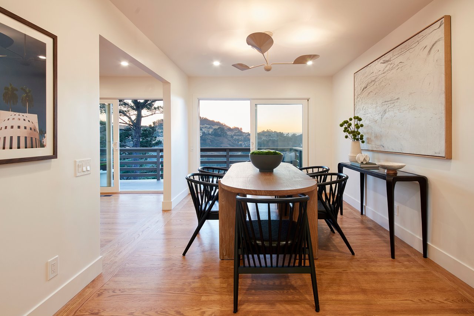
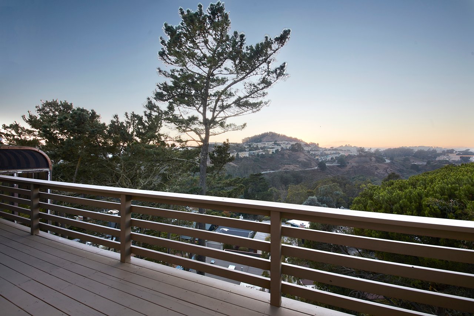
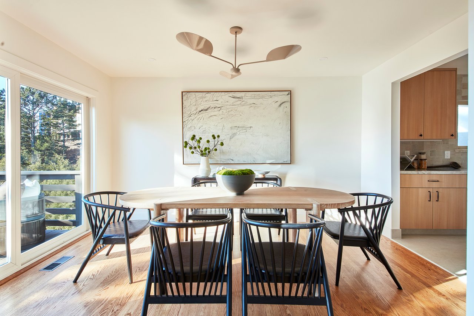
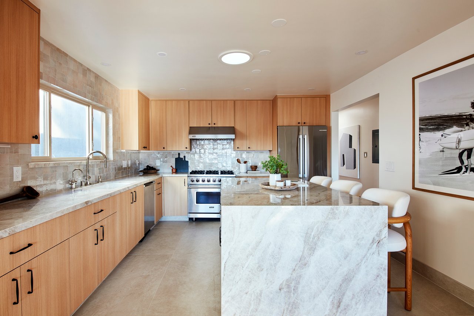
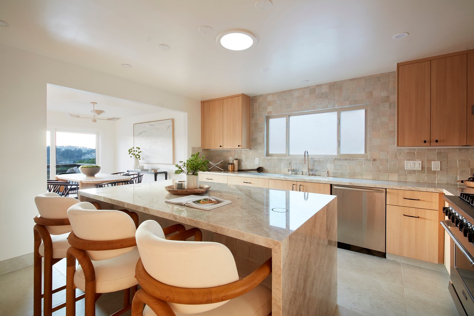
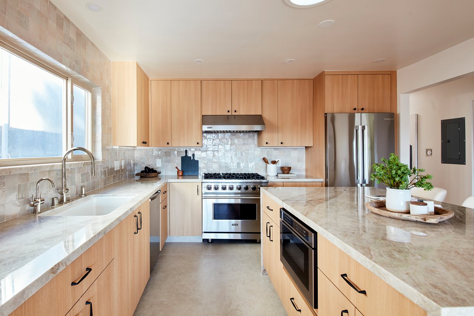
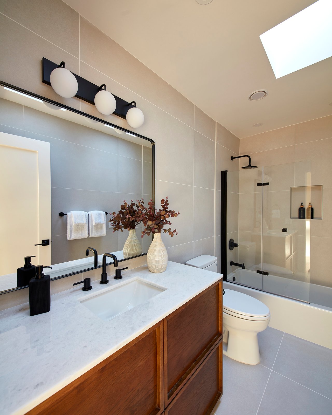
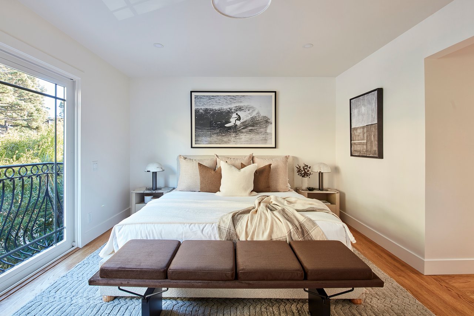
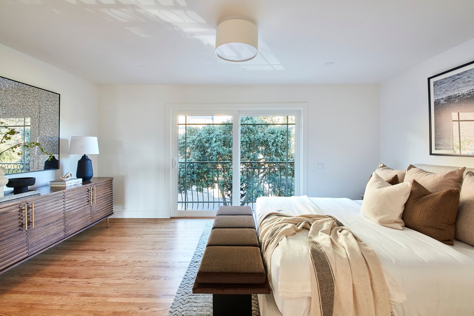
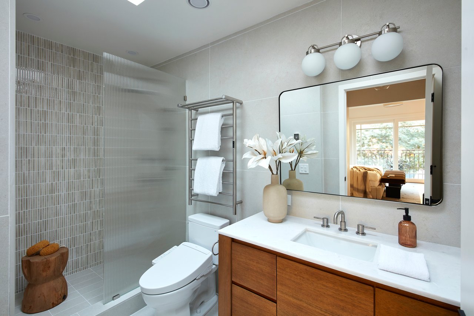
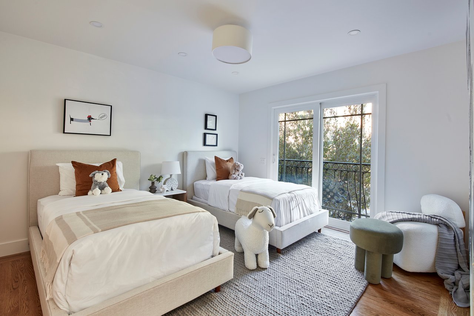
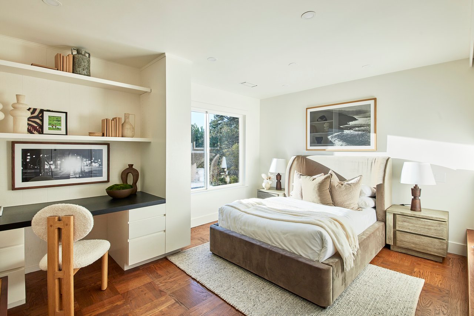
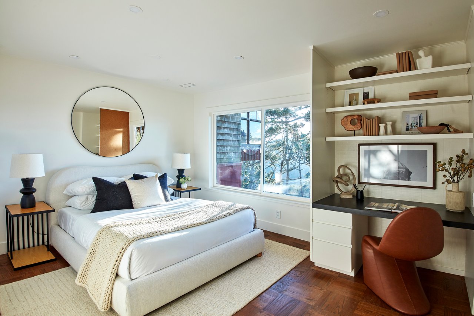
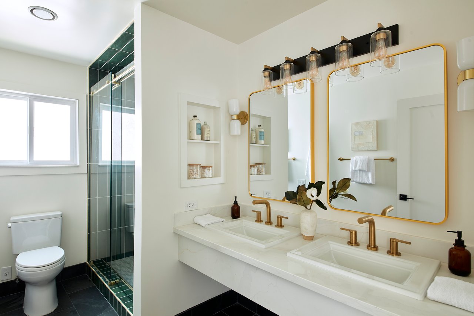
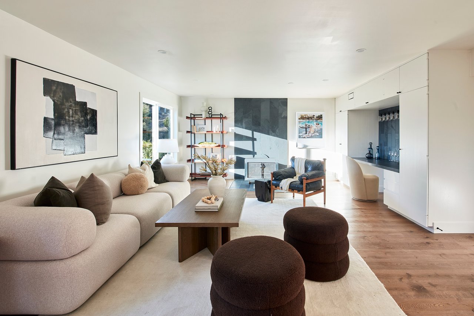
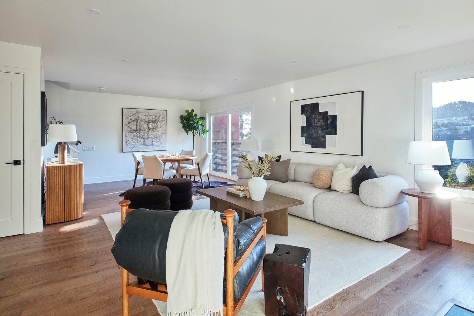
Exquisite and newly renovated, this fully turnkey 4BD/3BA residence pairs sweeping Glen Canyon views with custom finishes and refined contemporary design. Spanning three levels, there’s room to spread out, come together, work from home, or find your own quiet corner. Skylights invite sunlight throughout, while the canyon brings a welcome sense of calm. At the heart of the home, the living, dining, and kitchen spaces weave together with the canyon as their backdrop. The remodeled kitchen centers around a grand waterfall island topped in Taj Mahal quartzite, with cleverly hidden integrated outlets, tile backsplash, and deluxe appliances ready for ambitious dinner parties or intimate dinners alike. The oversized living room anchored by a wood burning fireplace showcases incredible canyon outlooks and opens directly onto an expansive deck running the length of the living space. The serene primary suite offers a serene escape, complete with a walk-in closet and luxurious ensuite bath. One level below, two additional bedrooms offer flexibility for guests, family, or dedicated office space, accompanied by a full bath and convenient access to the garage. Downstairs, a sprawling media room with wet bar and sliding doors is made for gathering and recreation. Ideally situated near neighborhood shopping and everyday essentials, with easy access to Noe Valley and nearby public transit, the home feels tucked away without being out of the way. Peaceful yet connected, it brings space, light, views, function and thoughtful design intuitively together. Settle in and stay awhile.

Share Property

Location

280 Gold Mine Dr, San Francisco, CA 94131

Status

For Sale
Brandea Bunnag

Brandea Bunnag

TITLE

Partner

Property Amenities

Interior
Kitchen Island, Pantry Closet, Skylight(s), Stone Counter
Laundry room Hookups Only, In Garage
Fireplace Family Room, Living Room, Wood Burning
Appliances Built-In Gas Oven, Built-In Gas Range, Dishwasher, Disposal, Free Standing Gas Oven, Free Standing Gas Range, Gas Plumbed, Gas Water Heater, Hood Over Range, Microwave
Flooring Parquet, Simulated Wood, Slate, Wood, Other
Total Bedrooms: 4
Full Bathrooms: 3
Other Interior Features Formal Entry, Storage Area(s)
Area & Lot
Lot Area 3,828 Sq.Ft.
Living area 2,704 Sq.Ft.
Year Built 1968
View Description Canyon, Hills, Panoramic
Architecture Styles Contemporary
Type Residential
Status For Sale
Exterior
Heat type Central, Gas, Natural Gas, Radiant Floor, Wall Furnace
Water Source Public
Garage Space 2
Parking Attached, Enclosed, Garage Facing Front, Interior Access
Roof Tar/Gravel
Utilities Public
Finance
Sales Price $2,695,000
image

Schedule a Showing

We would love to show you our beautiful property. Please select your preferred date and time below. An agent will be in touch shortly to confirm your appointment.

Schedule a Showing

We would love to show you our beautiful property. Please select your preferred date and time below. An agent will be in touch shortly to confirm your appointment.
Thank you for your interest in 280 Gold Mine Dr, San Francisco, CA 94131. We are reviewing your request and will be in touch shortly!

We’d Love to Meet You

Let’s schedule a time to learn about your goals, walk you through our process, and determine how we can best help you.